


Bought with Lennar Sales Corp.
$449,845
$479,845
6.3%For more information regarding the value of a property, please contact us for a free consultation.
4 Beds
2.5 Baths
2,697 SqFt
SOLD DATE : 07/27/2026
Key Details
Sold Price $449,845
Property Type Single Family Home
Sub Type Single Family Detached
Listing Status Sold
Purchase Type For Sale
Square Footage 2,697 sqft
Price per Sqft $166
Subdivision Summers Corner
MLS Listing ID 25030841
Sold Date 07/27/26
Bedrooms 4
Full Baths 2
Half Baths 1
HOA Y/N No
Year Built 2024
Lot Size 7,405 Sqft
Acres 0.17
Property Sub-Type Single Family Detached
Property Description
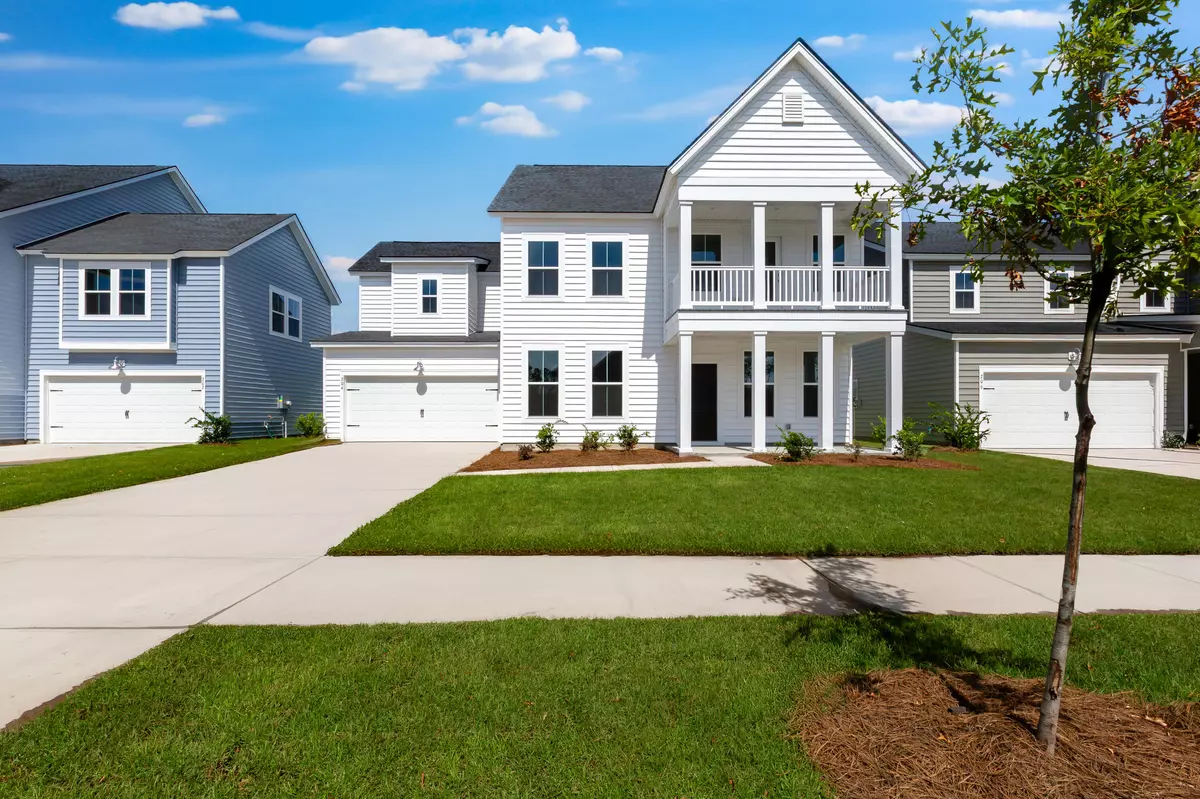
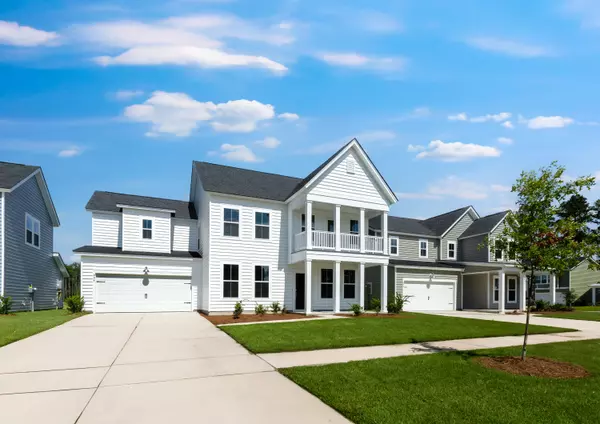
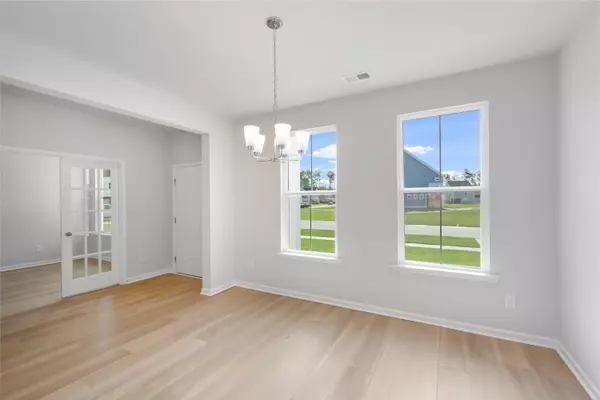
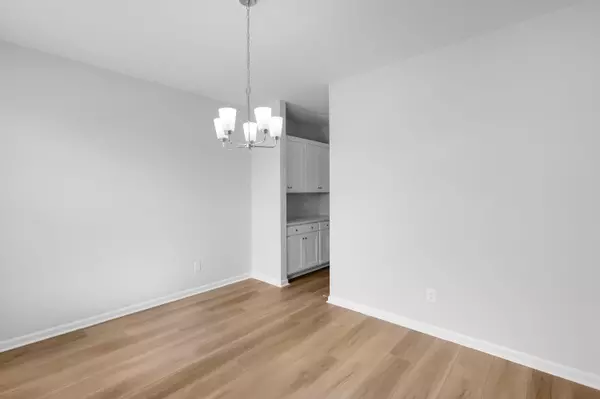
The Bluffton at Sweetgrass in Summers Corner! A wonderfully unique plan that offers a private entrance off the kitchen to the bonus room! Downstairs you're greeted by a formal dining room and separate office with French Doors. The kitchen is a chef's dream with gleaming Quartz counter tops, stylish white cabinetry and stainless-steel appliances. Enjoy a large kitchen island and a butler's pantry - perfect for a coffee or wine bar and an ideal place to house your appliances. Other features include a gas fireplace and covered back porch. This home is under construction and is scheduled to be complete in Jully 2026. Pictures are for conceptual purposes only!
Location
State SC
County Dorchester
Area 63 - Summerville/Ridgeville
Region Sweetgrass
City Region Sweetgrass
Rooms
Primary Bedroom Level Upper
Master Bedroom Upper Walk-In Closet(s)
Interior
Interior Features Ceiling - Cathedral/Vaulted, Ceiling - Smooth, High Ceilings, Kitchen Island, Walk-In Closet(s), Bonus, Family, Entrance Foyer, Office, Pantry, Separate Dining
Heating Natural Gas
Cooling Central Air
Flooring Carpet, Ceramic Tile, Luxury Vinyl
Fireplaces Number 1
Fireplaces Type Family Room, Gas Log, One
Laundry Laundry Room
Exterior
Parking Features 2 Car Garage, Attached, Garage Door Opener
Garage Spaces 2.0
Community Features Dog Park, Park, Pool, Trash, Walk/Jog Trails
Waterfront Description Pond Site
Roof Type Architectural
Porch Front Porch
Total Parking Spaces 2
Building
Lot Description 0 - .5 Acre
Story 2
Foundation Slab
Sewer Public Sewer
Water Public
Architectural Style Traditional
Level or Stories Two
Structure Type Vinyl Siding
New Construction Yes
Schools
Elementary Schools Sand Hill
Middle Schools East Edisto
High Schools Ashley Ridge
Others
Acceptable Financing Cash, Conventional, FHA, USDA Loan, VA Loan
Listing Terms Cash, Conventional, FHA, USDA Loan, VA Loan
Financing Cash,Conventional,FHA,USDA Loan,VA Loan
Special Listing Condition 10 Yr Warranty
Read Less Info
Want to know what your home might be worth? Contact us for a FREE valuation!

Our team is ready to help you sell your home for the highest possible price ASAP
